
LIMINAL Studio | Cosgrove High School LEA Learning Tour
Posted 18 September 2026
Revitalising Cosgrove High School: A Learning Environments Australaisa Learning Tour
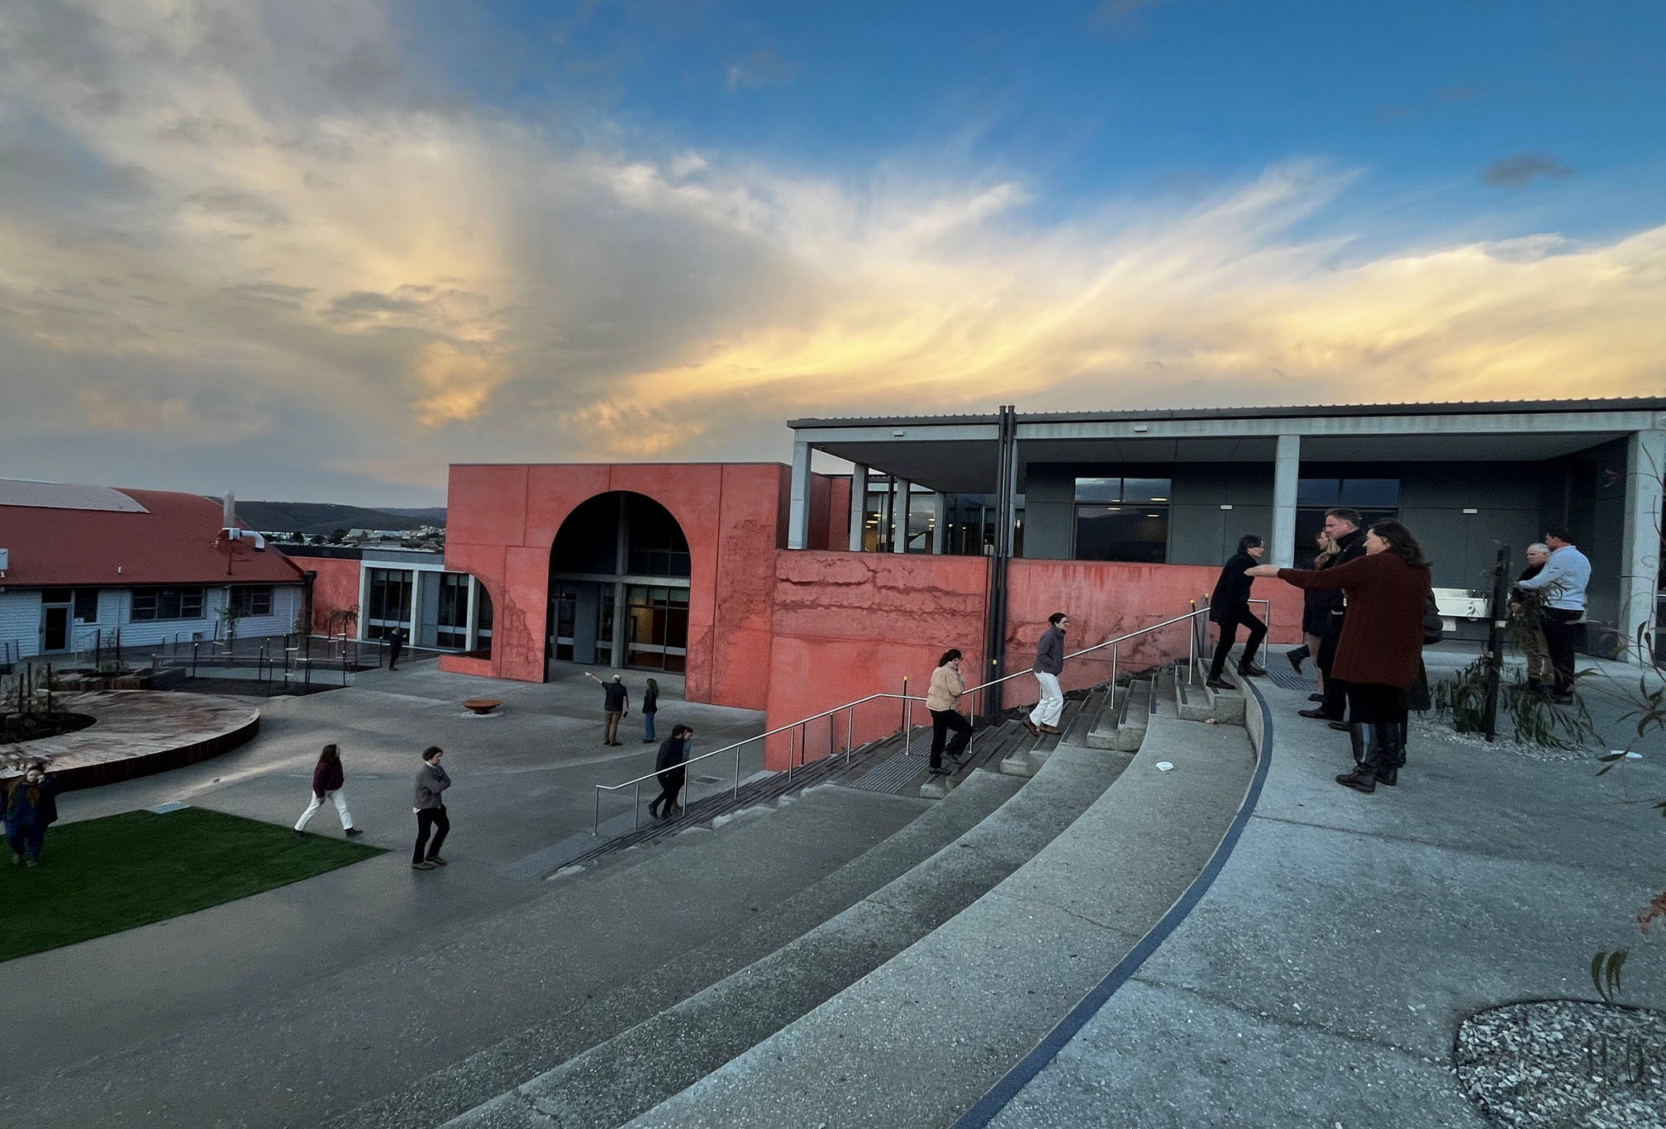
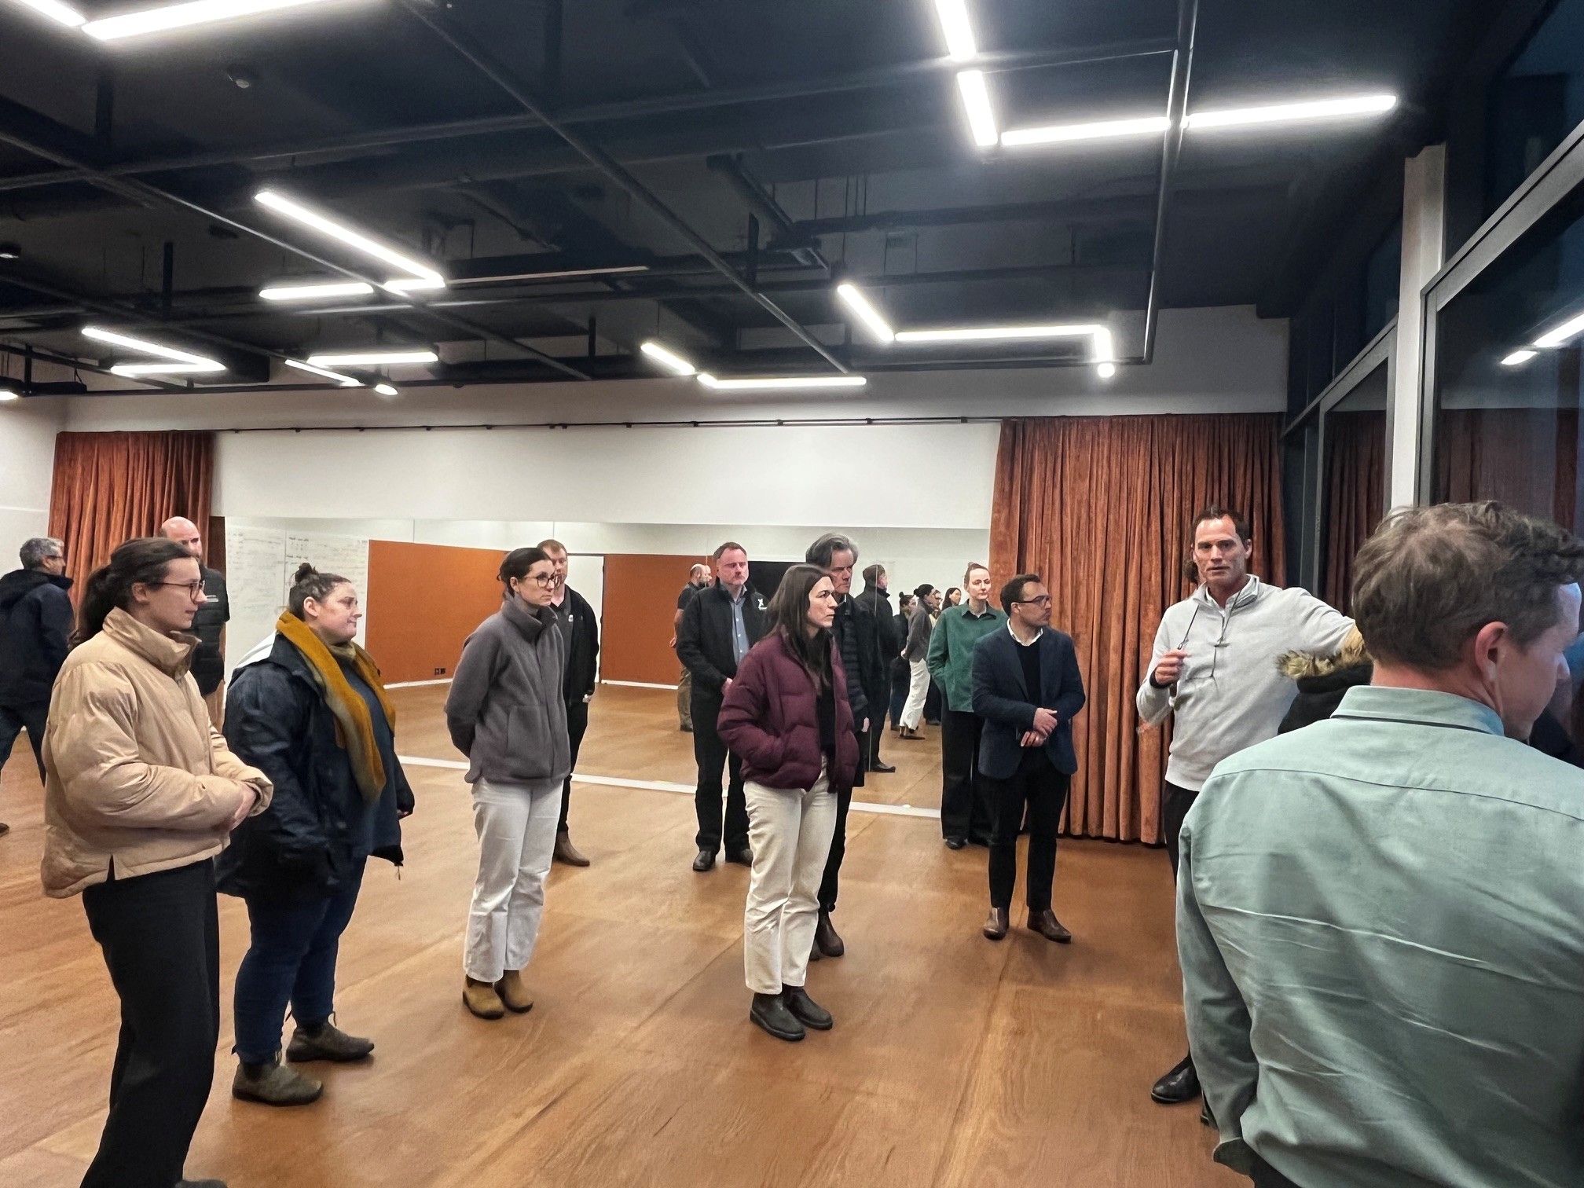
Educators, architects, designers and community members gathered at Cosgrove High School for a Learning Tour, hosted by the Tasmanian Chapter, where our LIMINAL Co-Director Peta walked delegates through our design narrative of this collaborative revitalisation project.
Revitalising Cosgrove High School: A Learning Environments Australaisa Learning Tour
Recently, educators, architects, designers and community members gathered at Cosgrove High School for a Learning Environments Tour, hosted by the Tasmanian Chapter. It presented an opportunity to experience the recently completed revitalisation and hear directly from those who helped shape it.
Our LIMINAL Co-Director Peta walked delegates through the design narrative: a project that emerged from genuine collaboration with the school community, particularly the educators and students whose voices shaped the campus they now inhabit. The revitalisation wasn't about imposing a vision - it was about listening to what the school needed, and letting that inform every decision.
Design Informed by Country, Belonging, Learning and Connection
Central to the project is its connection to Country. In collaboration with AJ King, the design deepens this connection through narrative, materiality, and journey. The facade details echo this story, where the erosion patterns in the concrete surfaces trace the relationship between kunanyi (Mt Wellington) and timtumili minanya (the River Derwent), a visual language that speaks to place and the interconnected knowledge systems that inform all we create.
Designing for belonging, learning and connection goes beyond just creating an effective building. At Cosgrove High School this has meant shaping a connected environment in which spaces, stories and experiences reinforce belonging and learning, while supporting the school community to see itself as part of a larger, living place.
Progressive Learning Environments
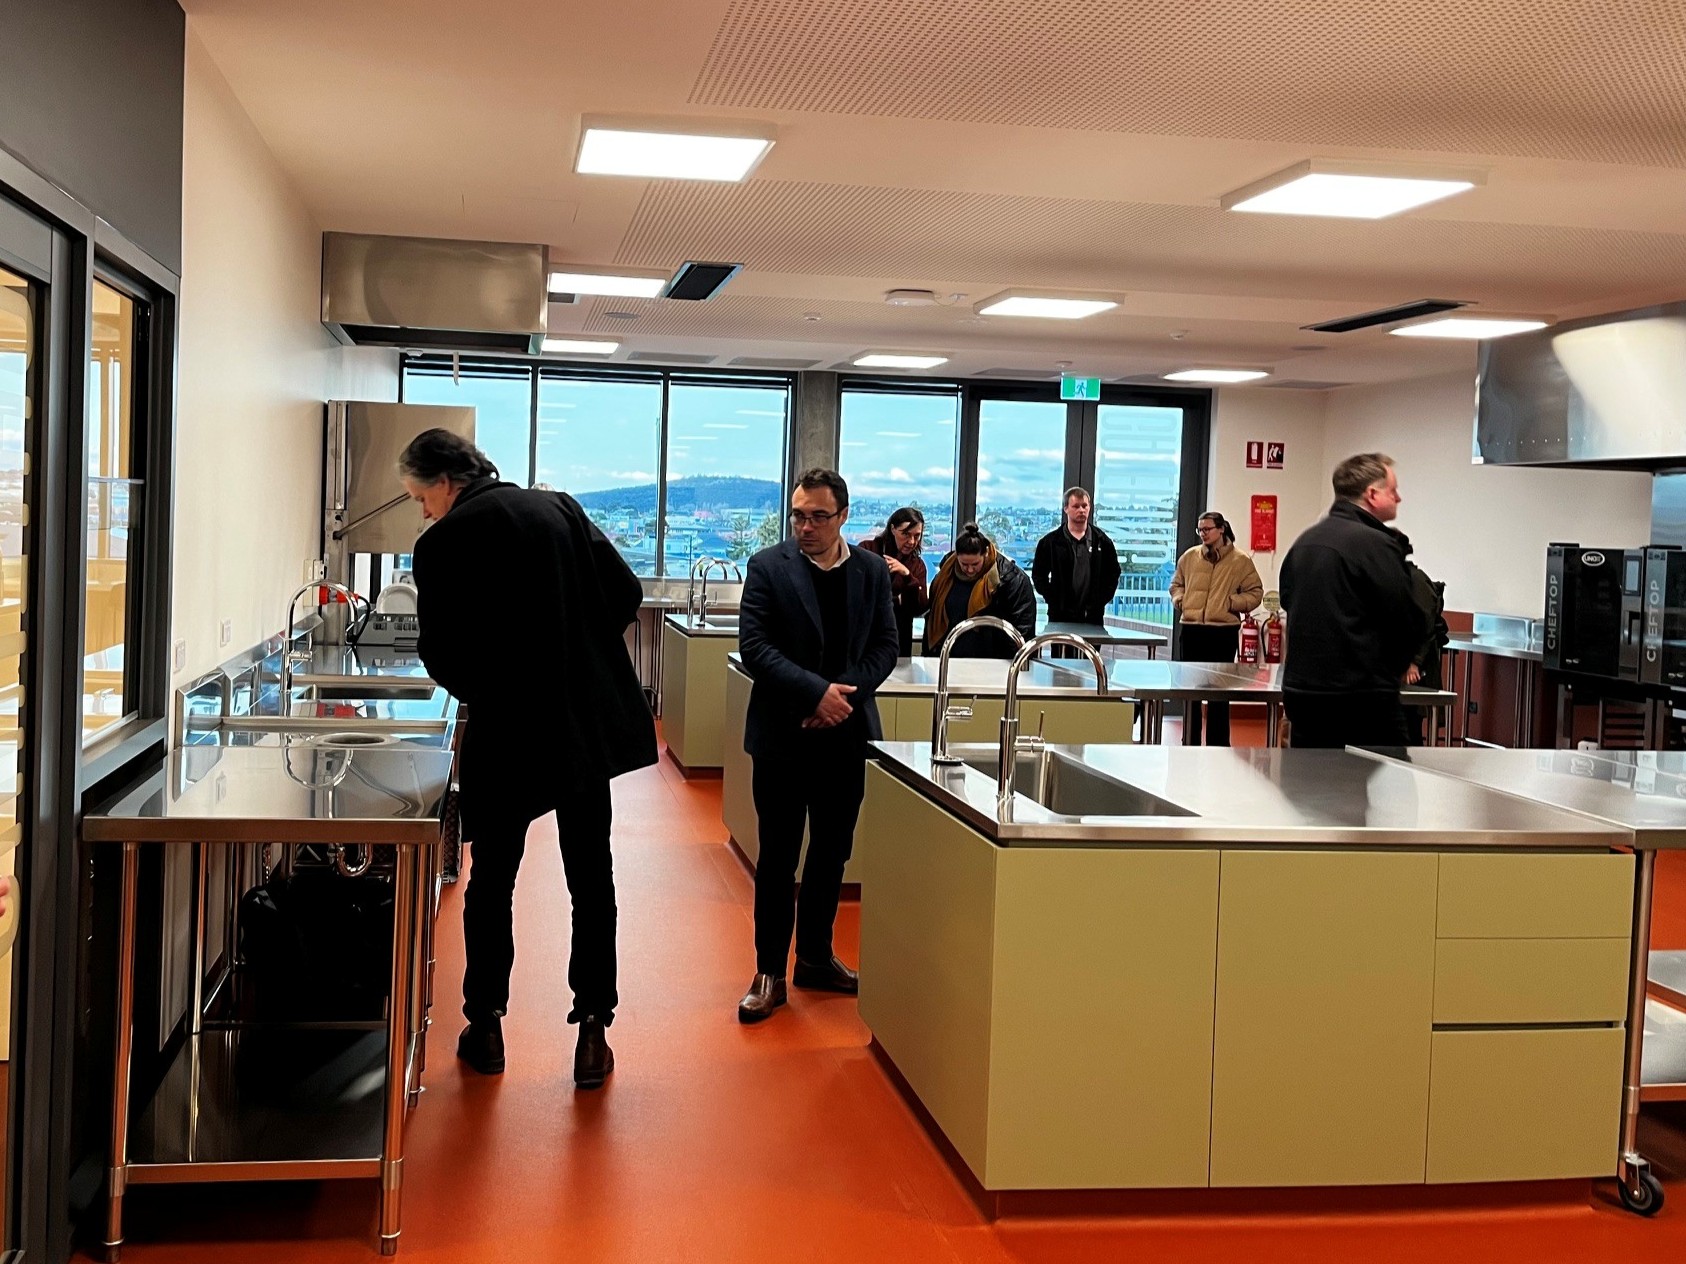
The revitalisation introduces learning spaces designed around evidence-informed teaching: environments that support fluid transitions from explicit to guided, to independent learning, inside and out. Cultural, creative arts and hospitality spaces,
edible gardens and a diversity of outdoor environments create varied opportunities for ways of gathering, learning, socialising and belonging. We support that if you can see evidence of your culture, you know you belong.
Importantly, the spaces are shaped by the people who inhabit them. The students who activate these spaces every day were partners in their creation - their needs, their ideas, their presence giving them agency in their own learning.
The Results of Collaboration
This project began with a question: What are the aspirations of the school and what makes this place unique? Rather than arriving with predetermined answers, the team listened - to educators, to students, to community, to the landscape, to Country. That willingness to listen, to be shaped by others' knowledge and vision, is what makes spaces relevant, supportive and helps tailor outcomes to fit the school’s needs.
The revitalisation is complete, but the work isn't finished. Every day, students move through these spaces, making them their own. Educators adapt the environments to new needs. The campus continues to evolve, shaped by the people who inhabit it. This is the result of genuine collaboration - not a one-time design moment, but an ongoing relationship between people and place.
Thank you to Learning Environments Australia, Tas Chapter, for facilitating this tour, and to everyone who gathered on Tuesday – to the Principal, Anthony Coe whose insights were enlightening, the educators who shared their expertise, the community and industry members who showed up, and especially the students whose voices made this possible.
One of LIMINAL’s foundational principles is that many minds working in unison extend the potential of what’s possible. We call this convivial collaboration. The extensive team who helped bring this vision to life include:
CHS Leadership Team, staff and students
The Cosgrove School Community, partners and representatives
Department for Education, Children, and Young People
Vos Construction & Joinery
Education Specialist Julia Atkin
Documentation Collaborators Taut Architecture
Landscape Architects Inspiring Place
Country Storyteller AJ King
Cultural Advisor Leroy Hart
Planning Era Advisory
Universal Accessibility Consultant Equality Building
Lee Tyers Building Surveyors
Quantity Surveyors WT Partnership
Services Engineers Cova
Aldanmark Engineers
Sustainability Consultant Introba
Acoustic Design AEN Advisory and Design Services
Safyre Consulting Fire Safety Engineering
Safety Design Aware365
Graphic Designer Envelope Group


