
Photographer: Dianna Snape
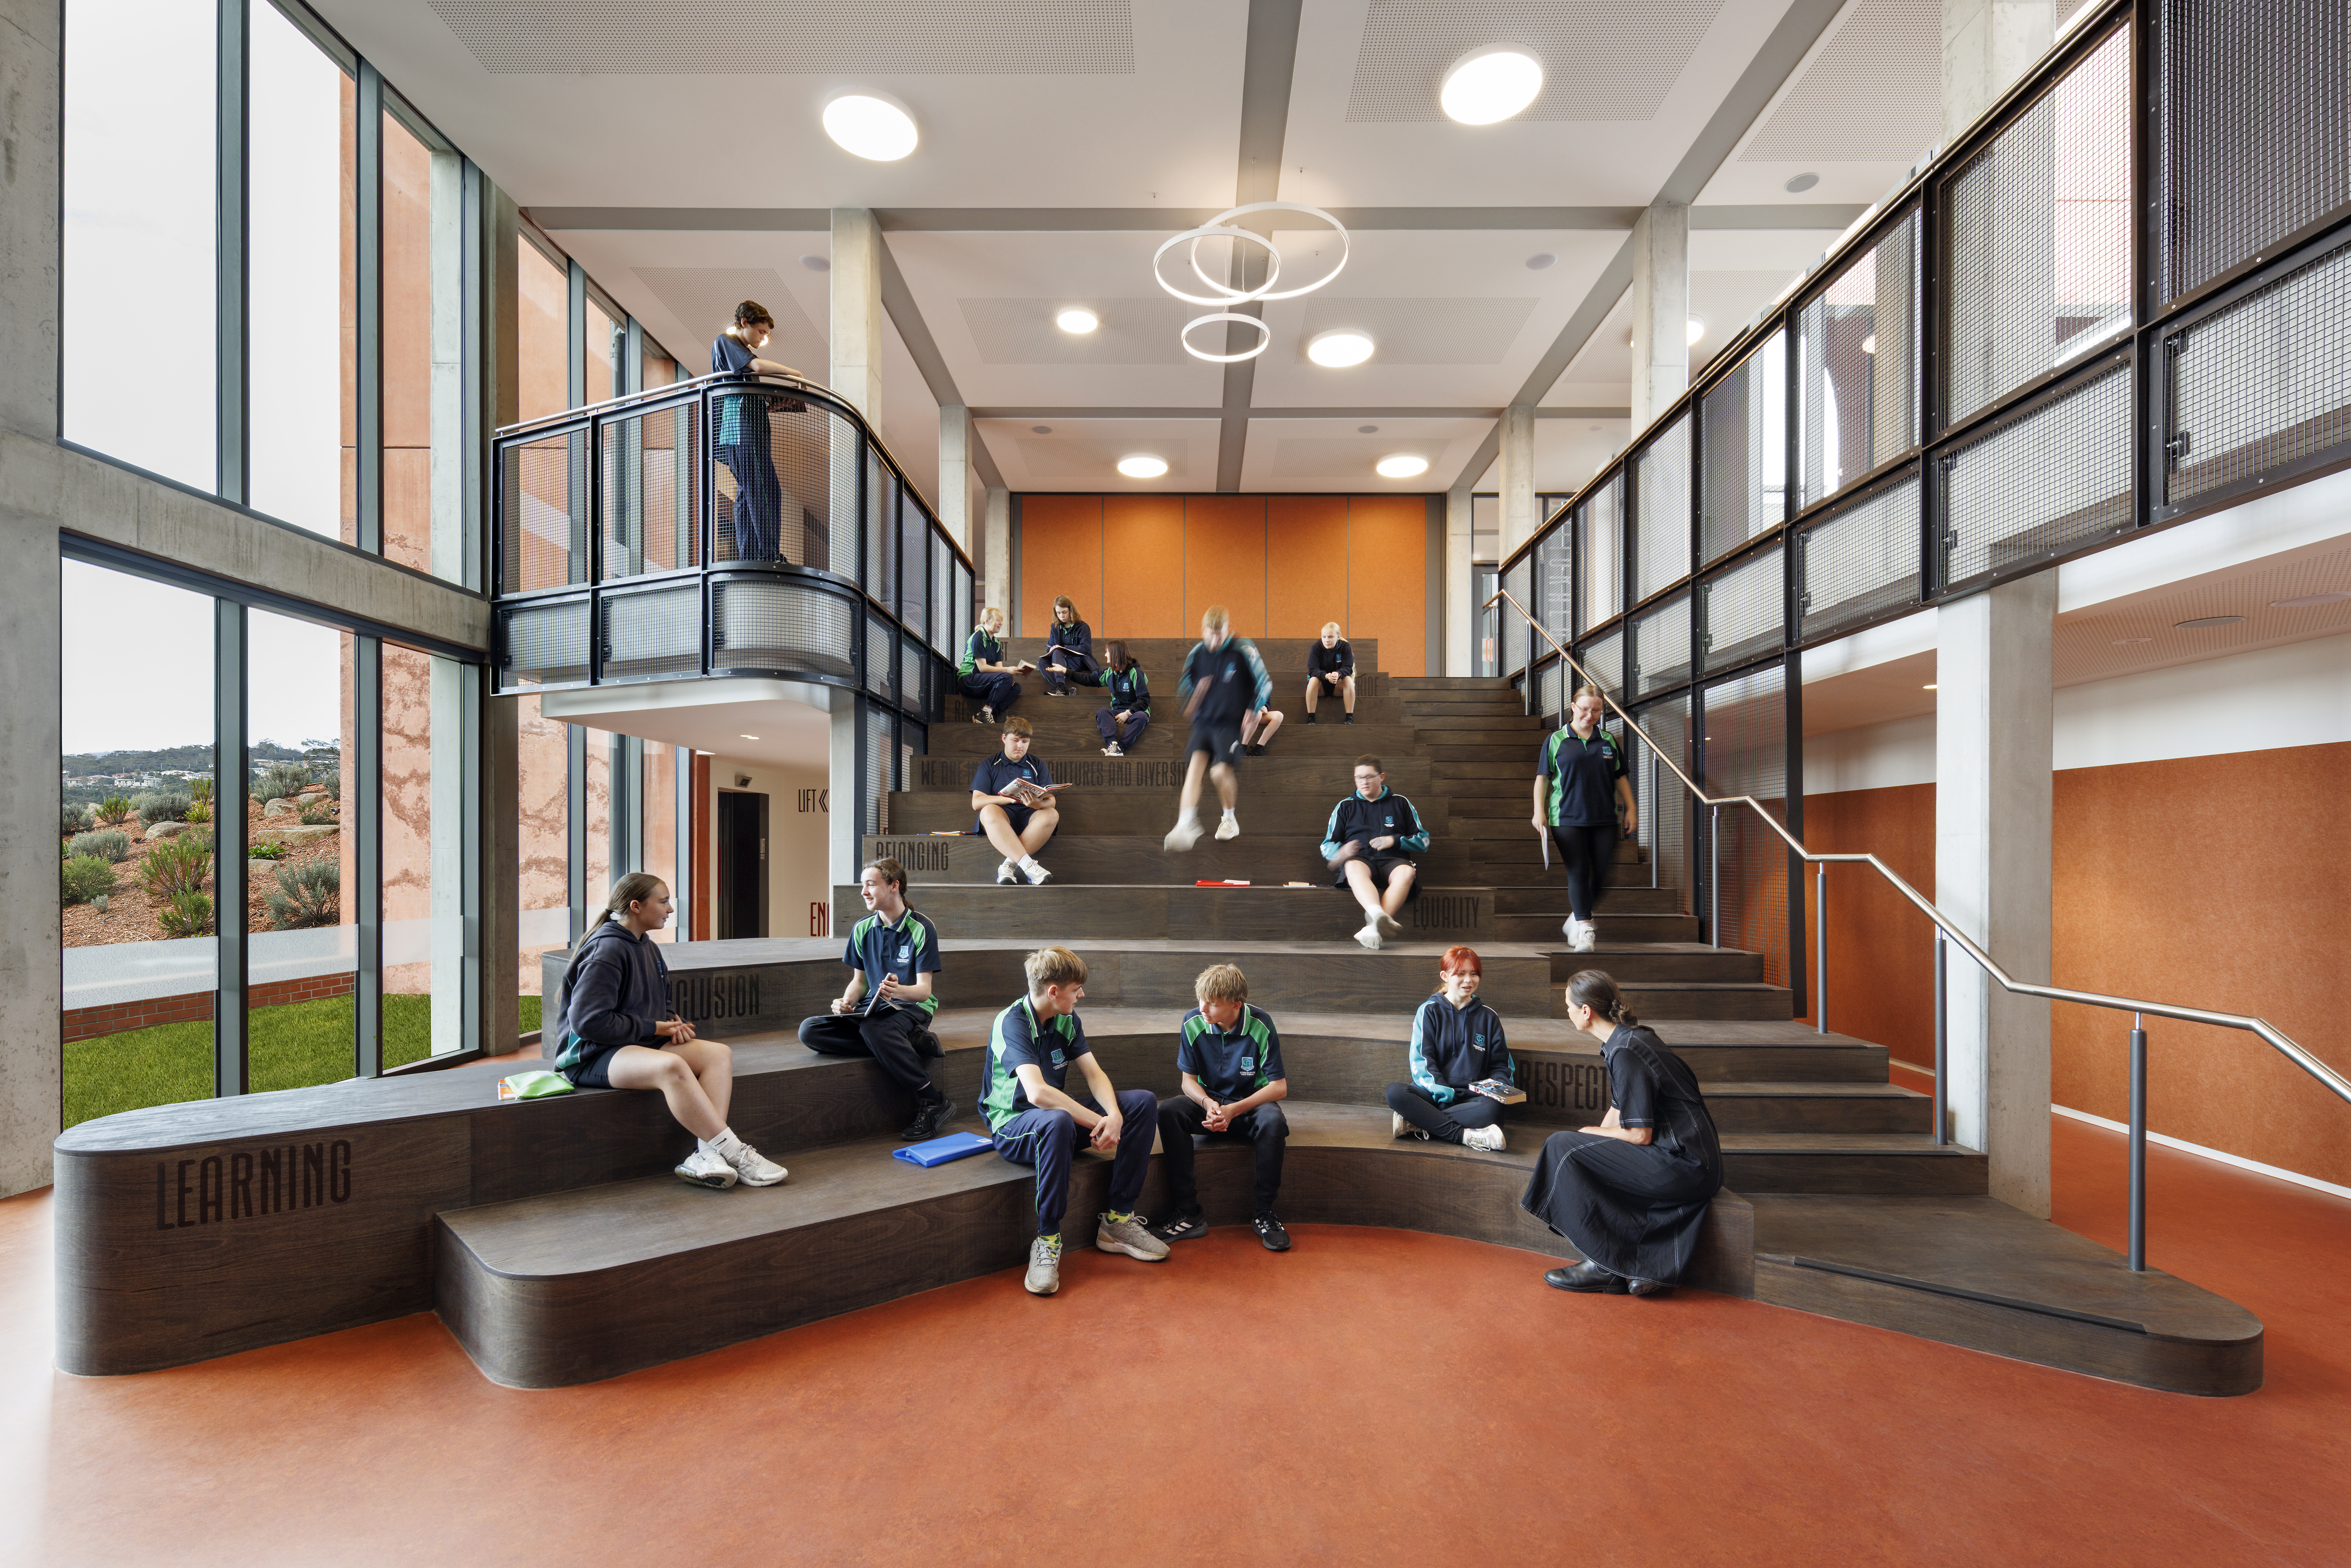
The revitalisation of Cosgrove High School emerges from a deeply collaborative masterplanning journey shaped through Discovery Workshops with the school community.
Photographer: Dianna Snape
The project reimagines the campus as a culturally safe, inclusive and supportive environment that fosters connection, curiosity and belonging.
Photographer: Dianna Snape
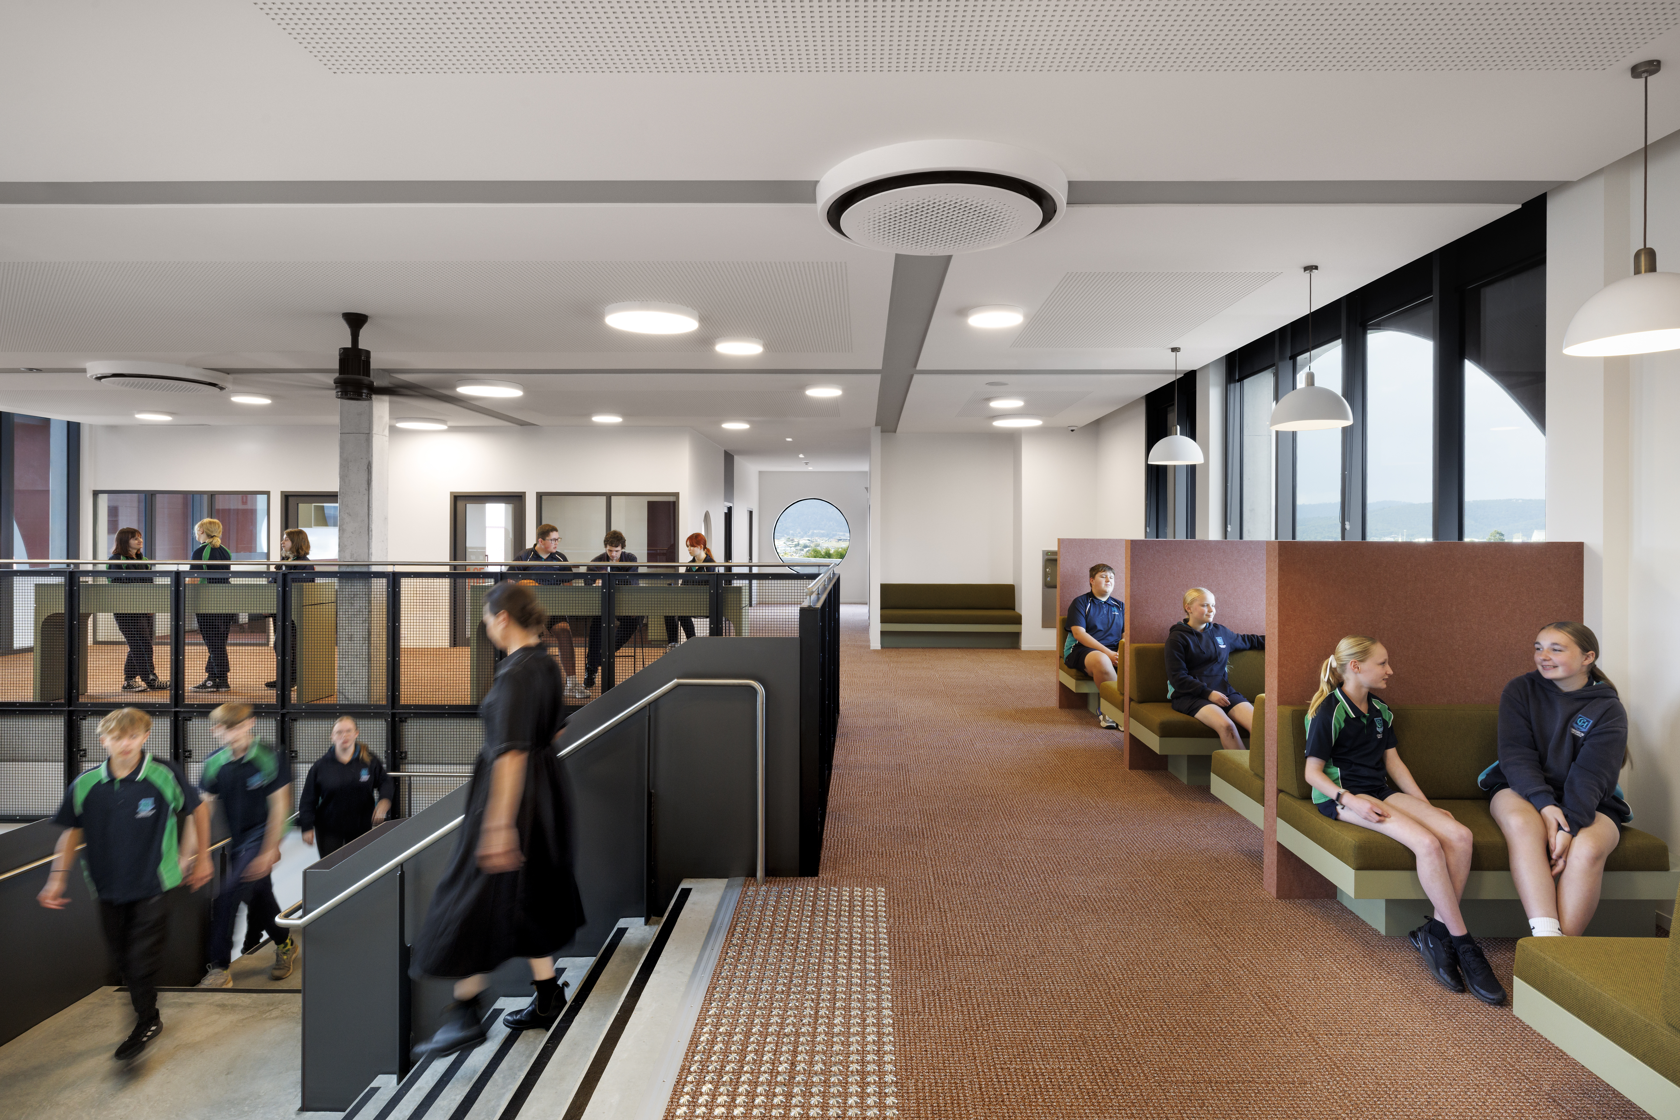
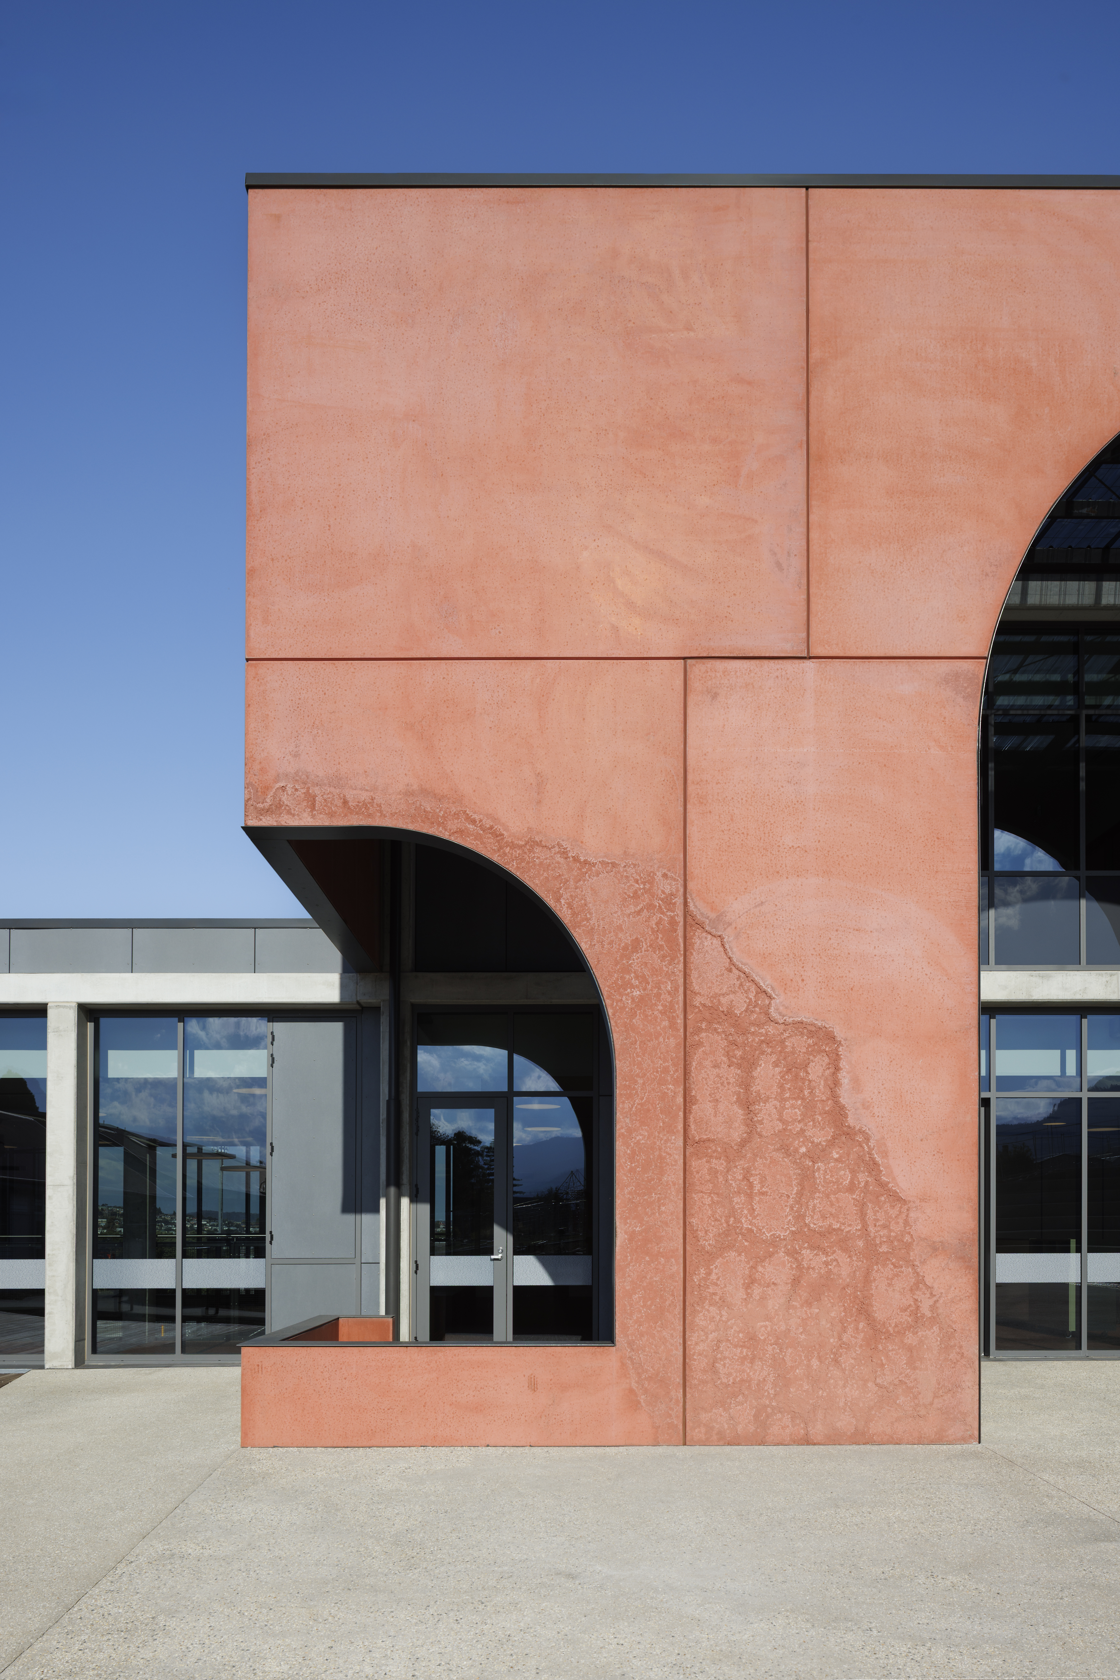
The design explores bridging as both concept and lived experience. Bridging indoor and outdoor learning. Bridging traditional and contemporary education models. Bridging a steep and challenging site through a unifying architectural gesture that enables universal accessibility and movement across the campus.
Photographer: Dianna Snape
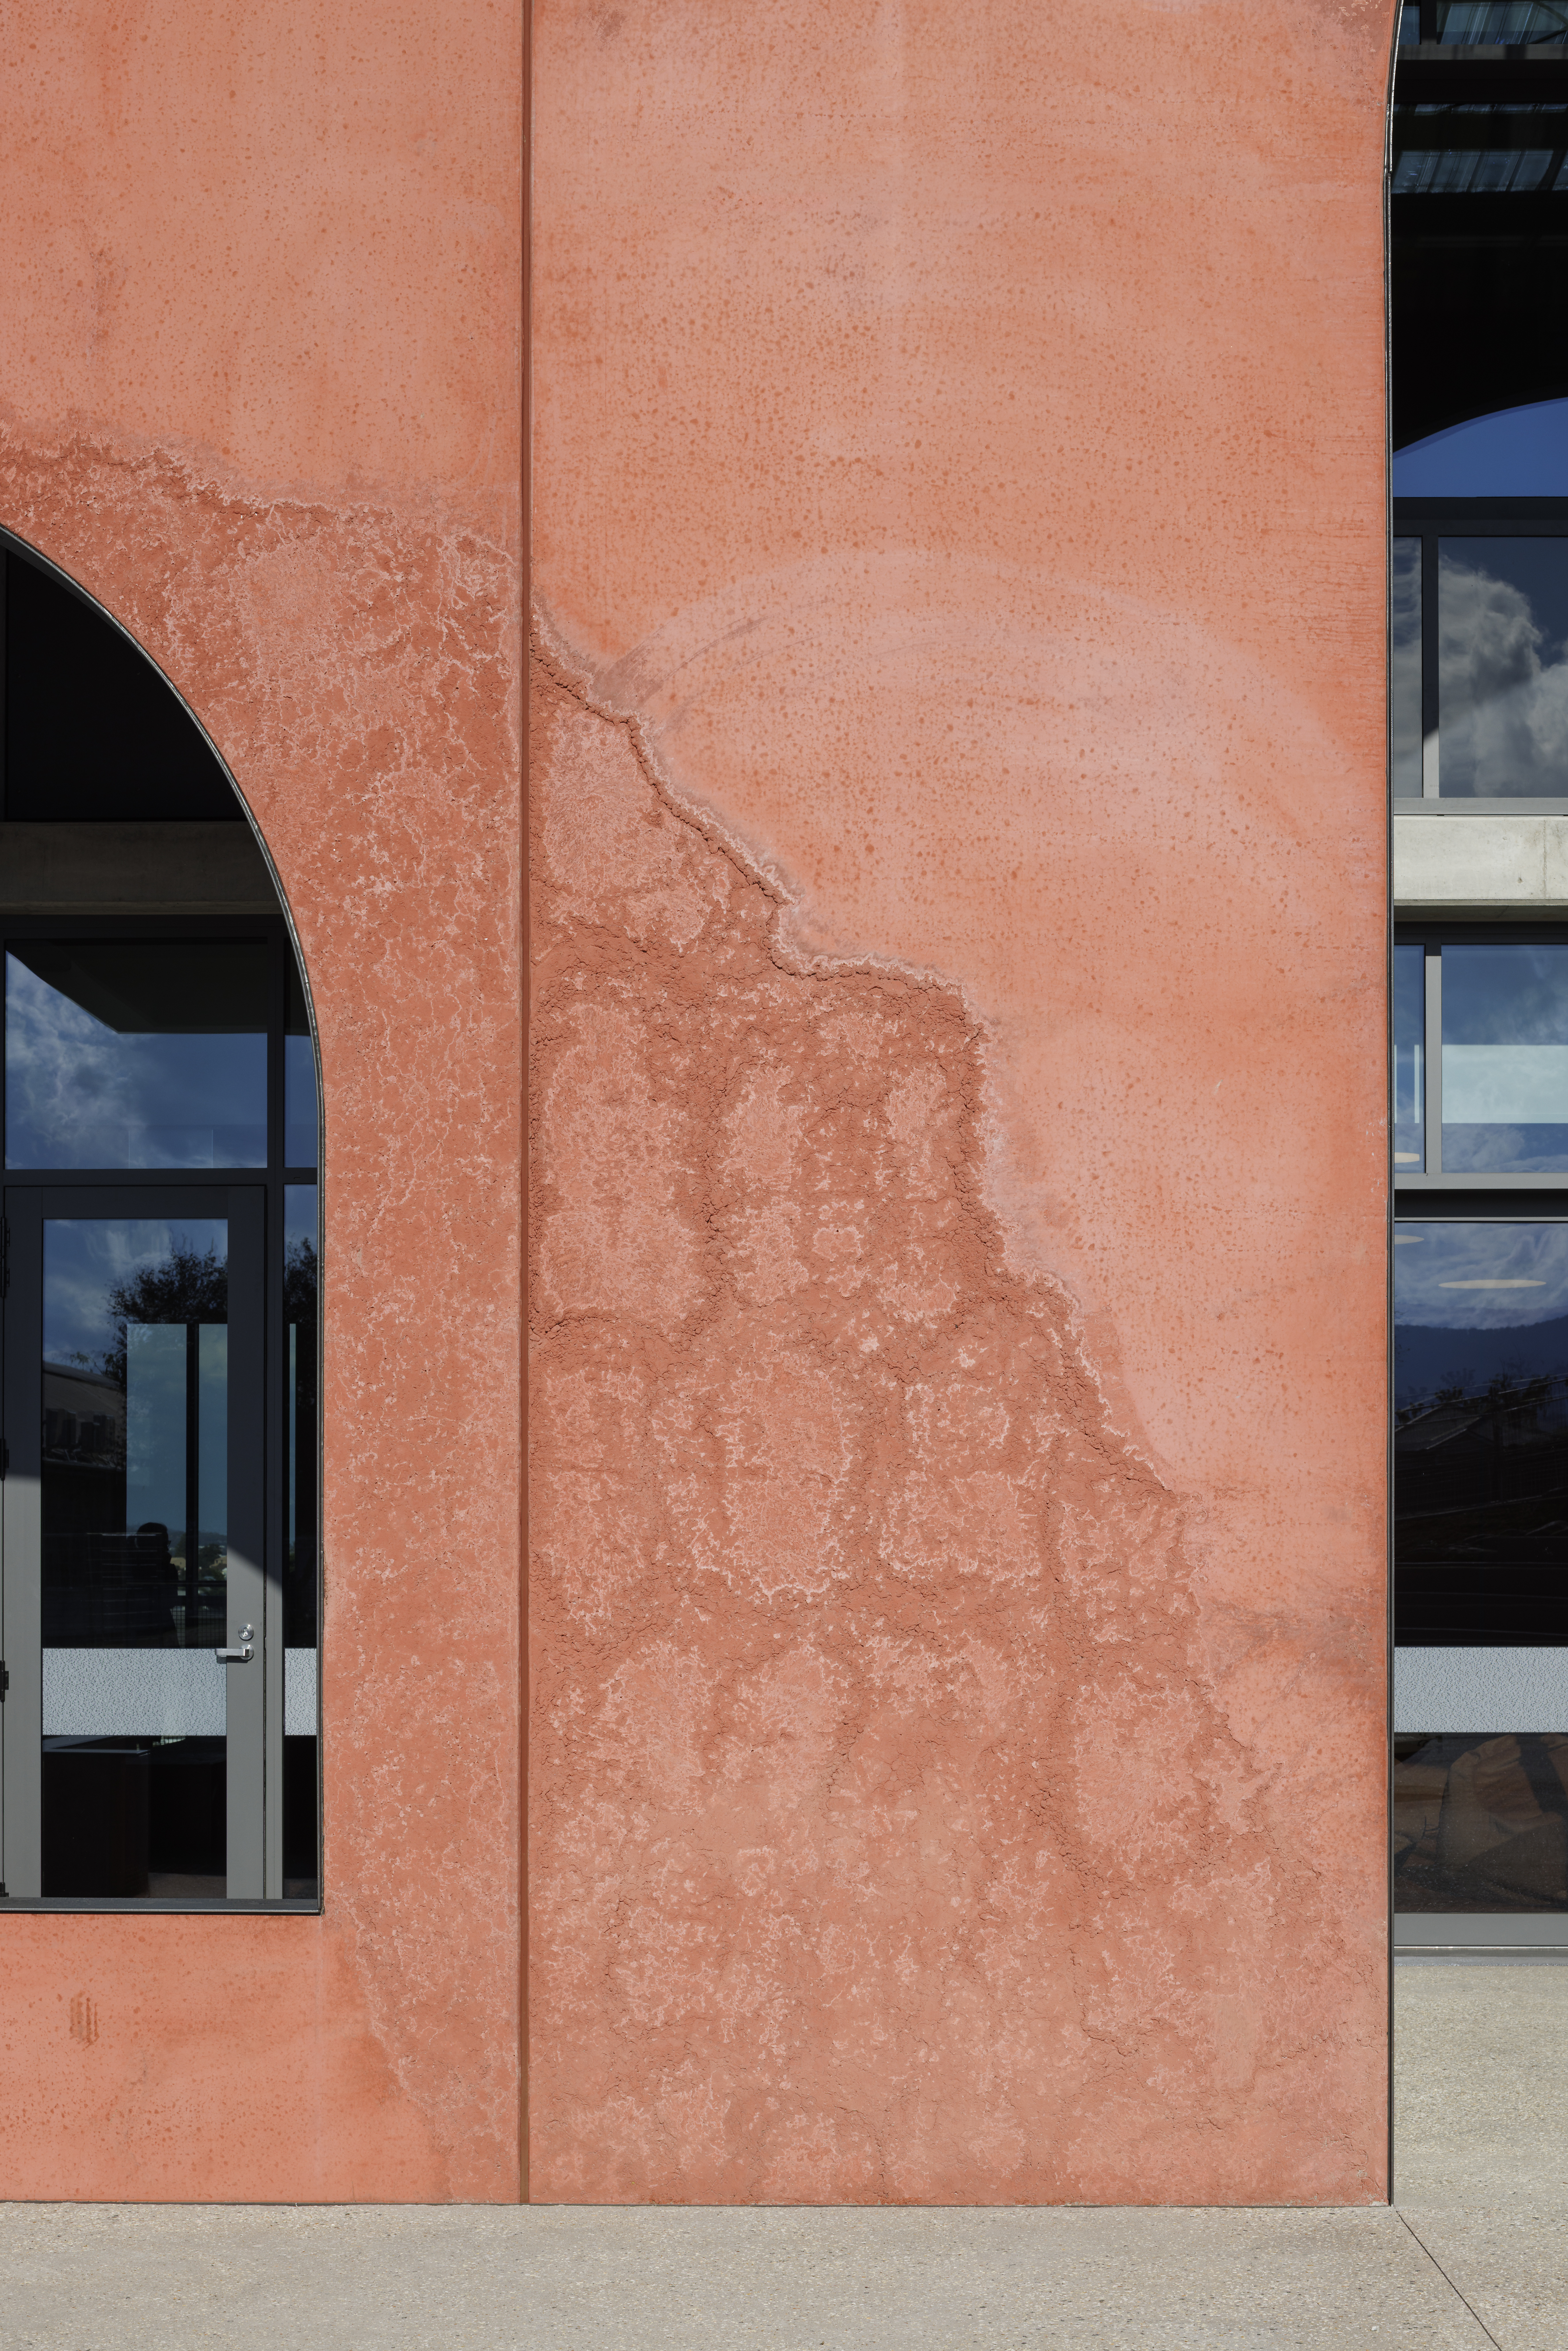
The building, defined by its ochre infused earthy palette, responds to the natural topography, offering a new chapter on Country and creating a node within the continuous link from kunanyi to timtumili minanya, further amplified through graphics embedded within the concrete walls. Culturally safe spaces include a prayer room, self-regulation and independent learning nooks, yarning circles, edible and native gardens responding to the school’s multicultural community, and reflection spaces, all designed with passive supervision and care.
Photographer: Dianna Snape
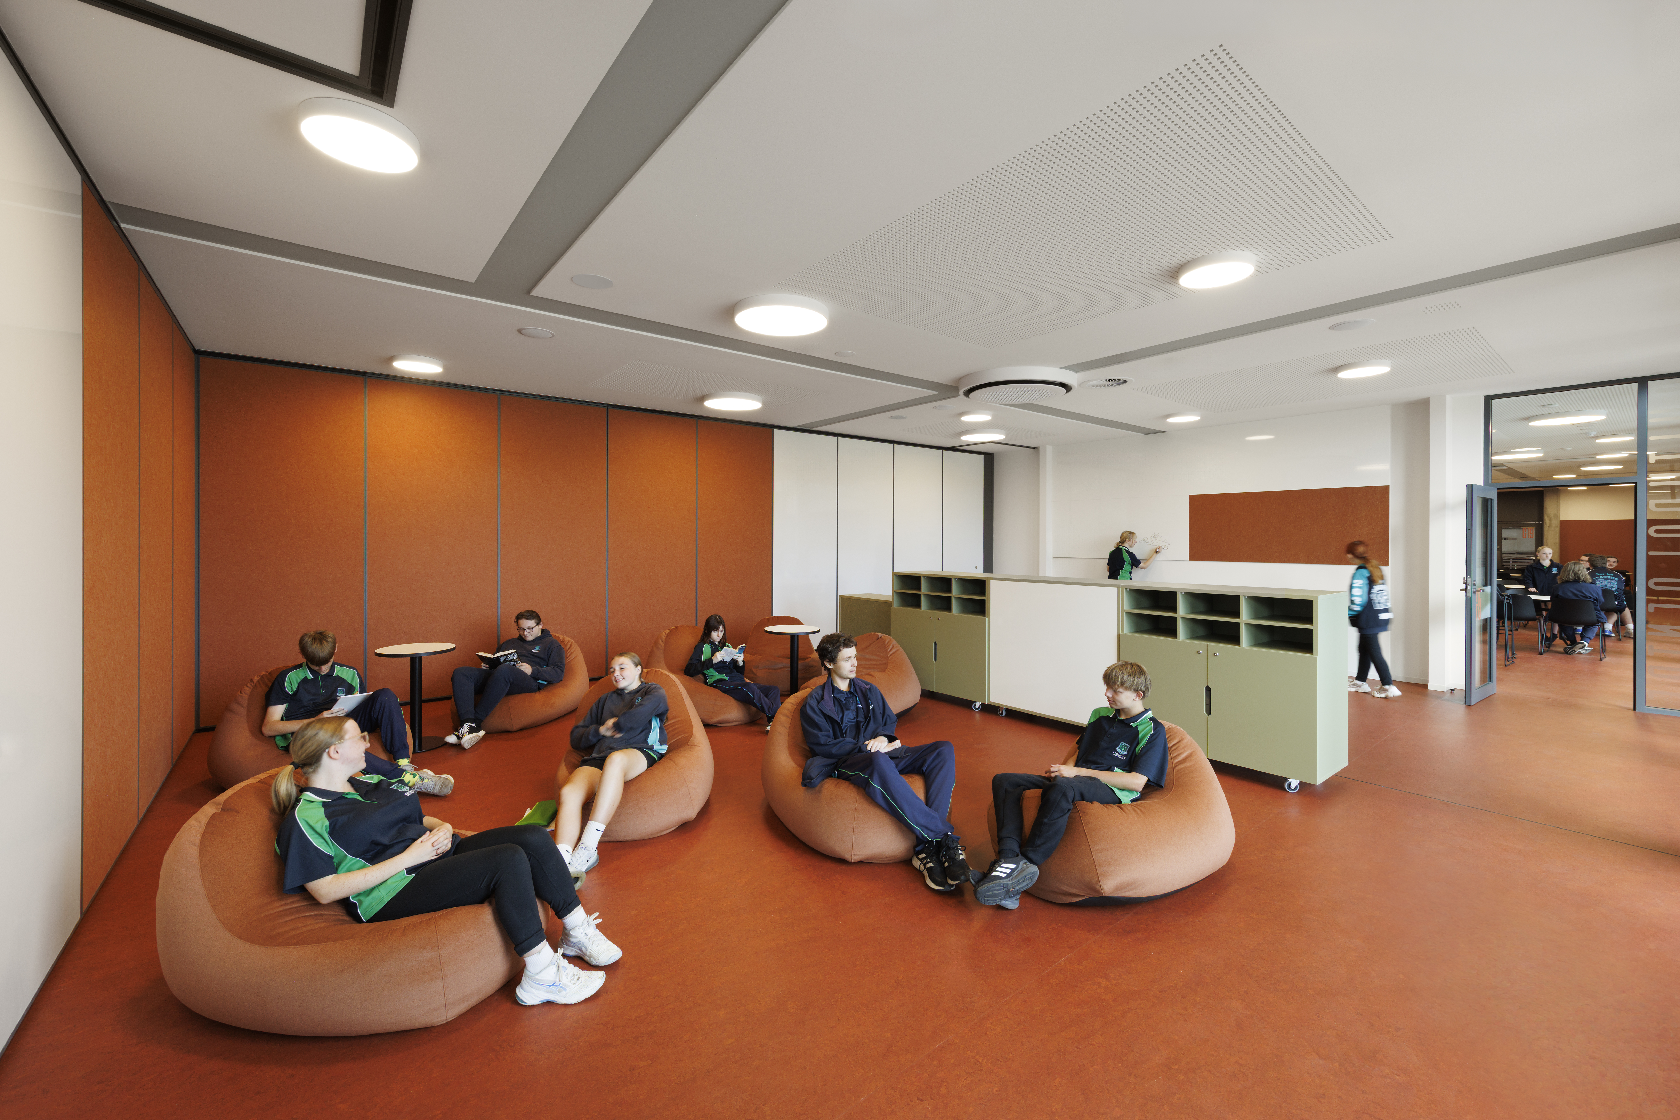
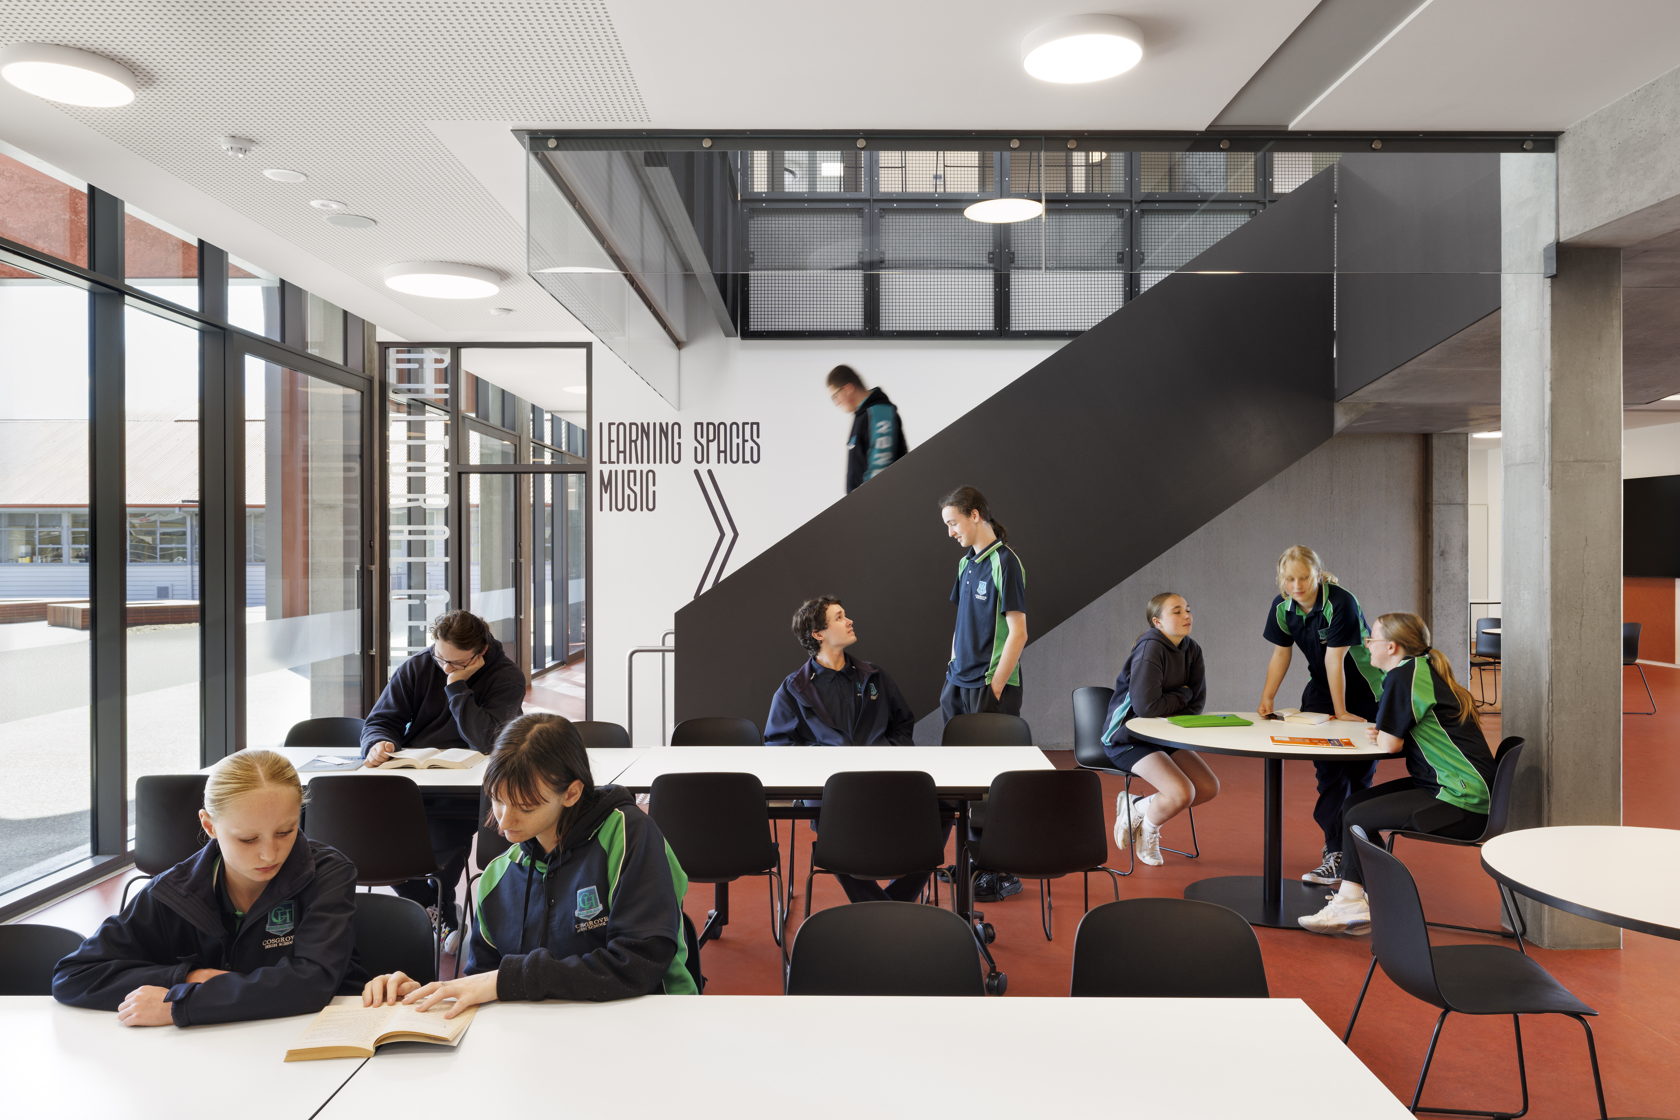
The redevelopment introduces progressive learning environments for Year 10, supporting evidence informed teaching and fluid transitions between explicit, guided and independent learning. For the first time, the school now includes fit for purpose music and drama studios, a hospitality and wellbeing hub where hands on learning cultivates employment ready skills, and a cultural centre seamlessly connected to the outdoors, enabling cultural festivities and broader community participation.
Photographer: Dianna Snape
Our collaborators include:
The Department for Education, Children and Young People
The Cosgrove School Community
Vos Construction & Joinery
Education Specialist Julia Atkin
Documentation Collaborators Taut Architecture
Landscape Architects Inspiring Place
Country Storyteller AJ King
Cultural Advisor Leroy Hart
Planning Era Advisory
Universal Accessibility Consultant Equality Building
Lee Tyers Building Surveyors
Quantity Surveyors WT Partnership
Services Engineers Cova
Aldanmark Engineers
Sustainability Consultant Introba
Acoustic Design AEN Advisory and Design Services
Safyre Consulting Fire Safety Engineering
Safety Design Aware365
Graphic Designer Envelope Group
Refer to the Tasmanian Government's media release here.


